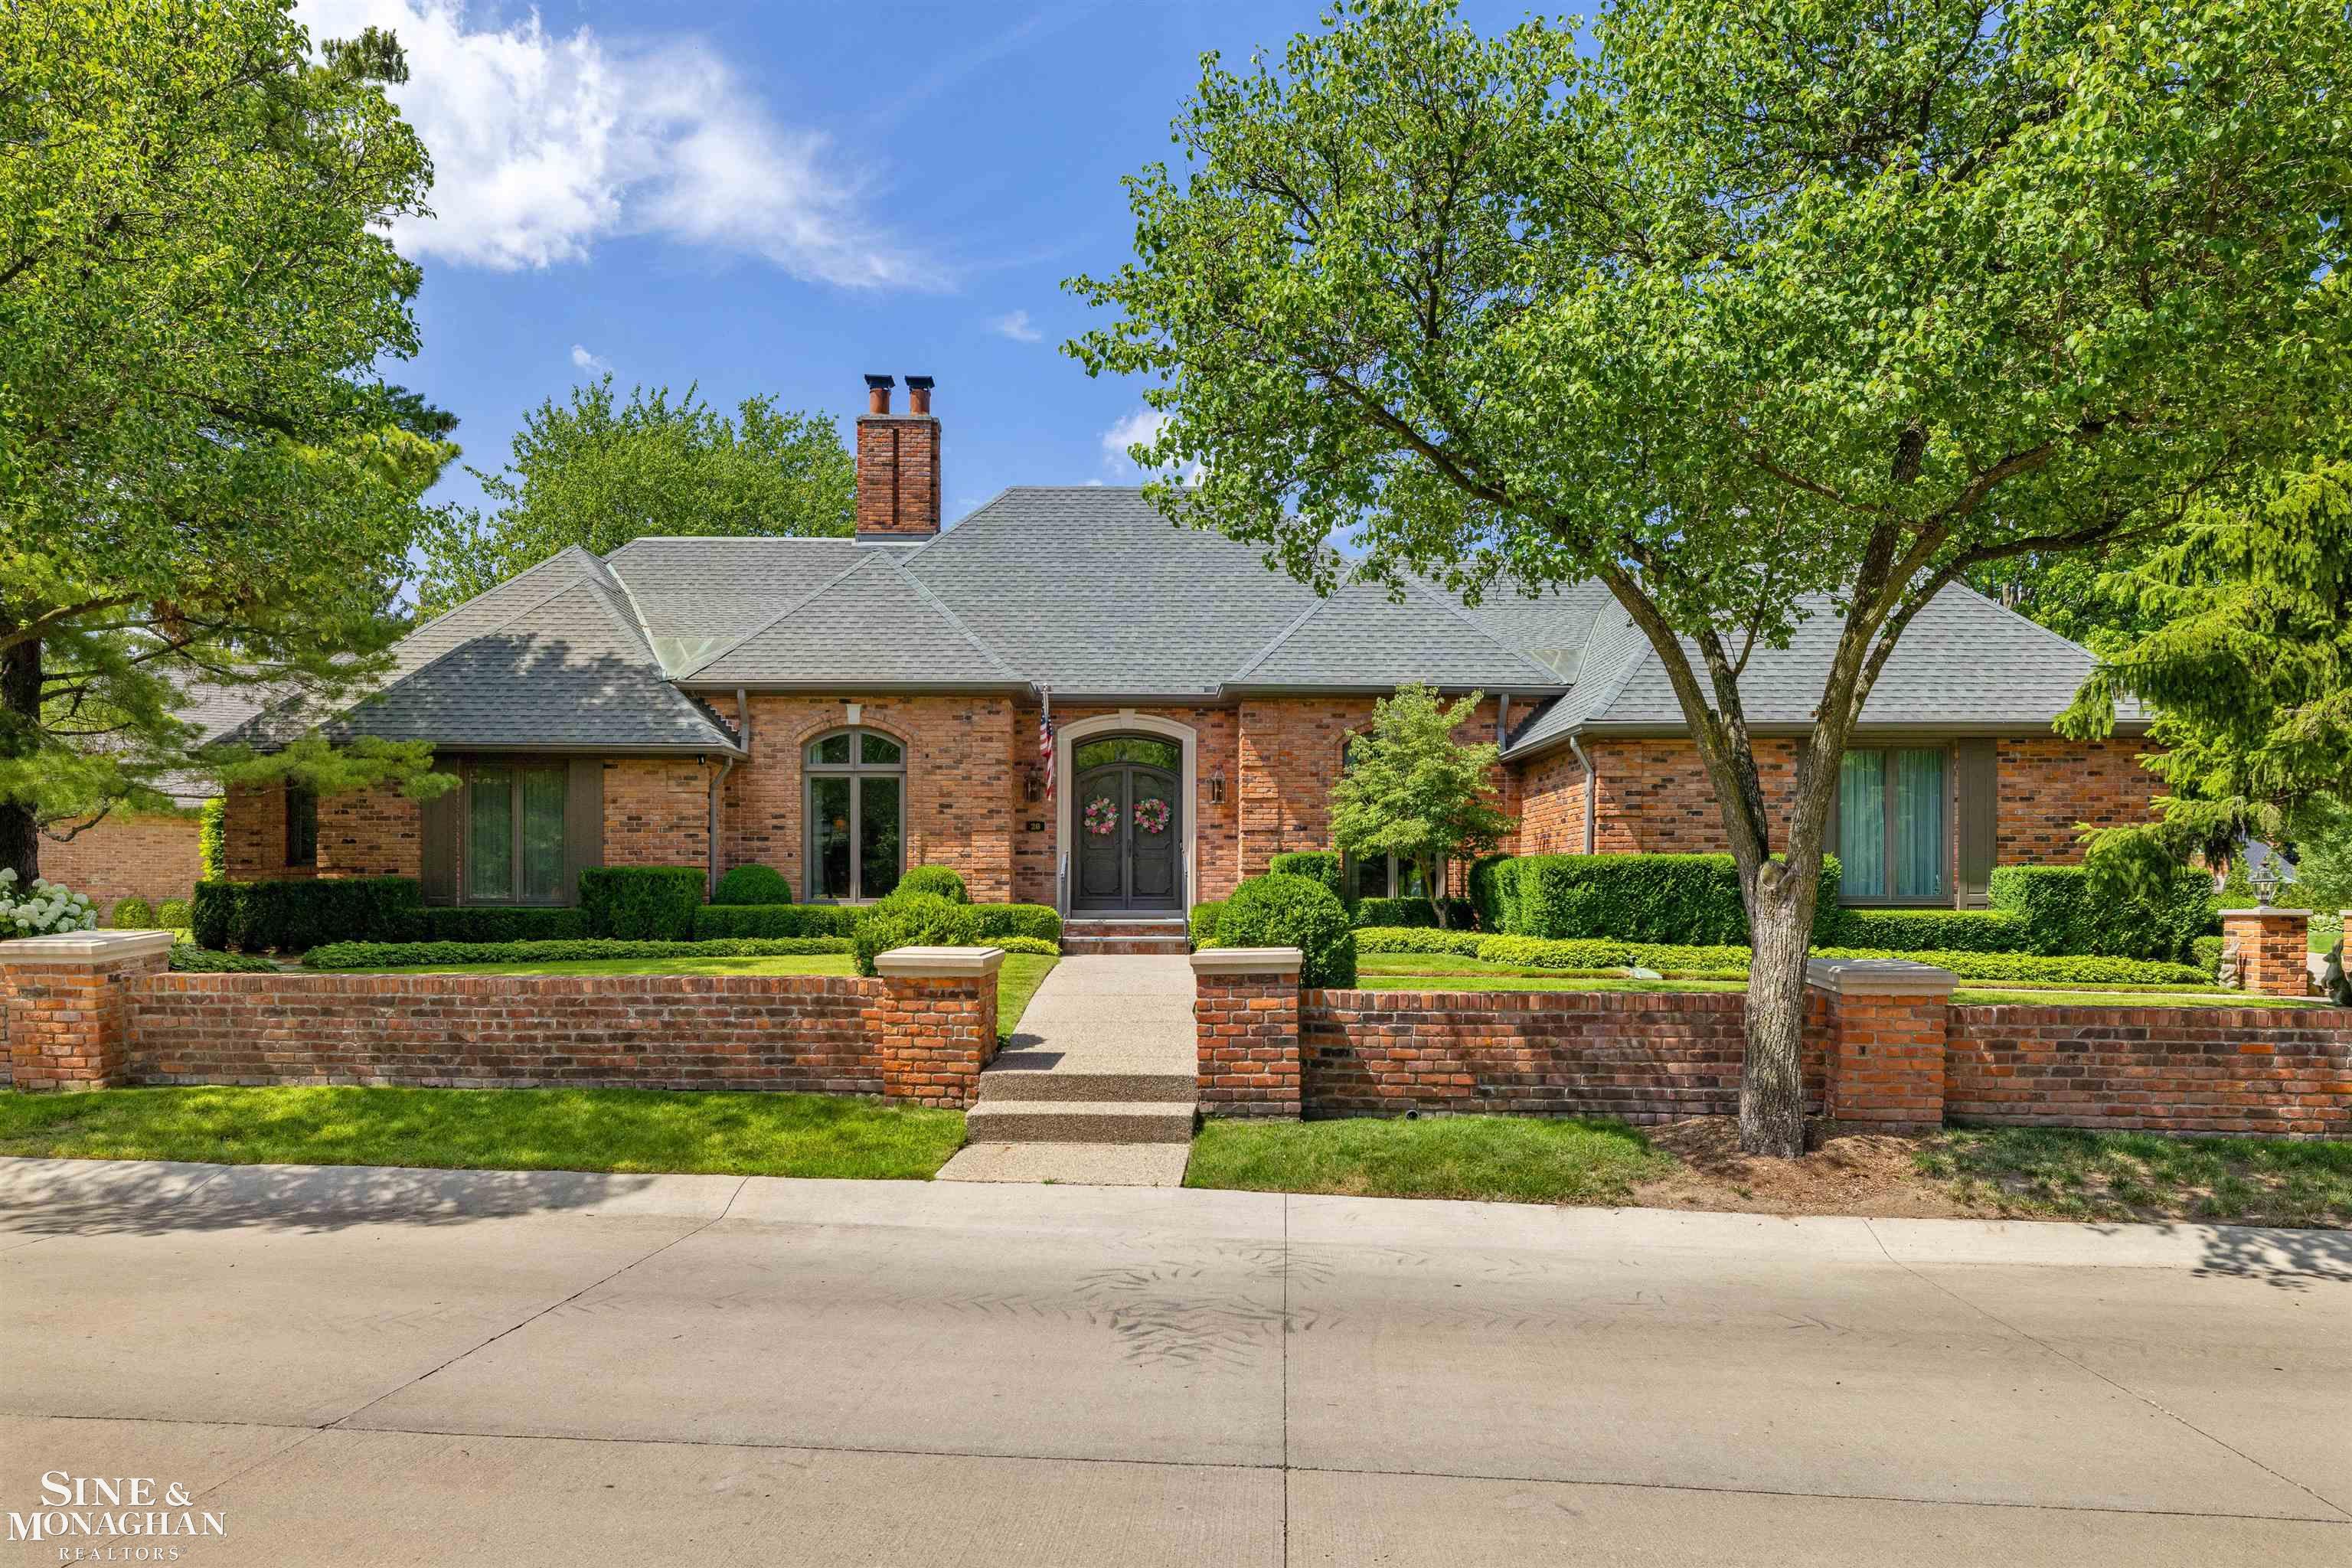
Property photo 1
3 Beds
5 Baths
5,711 sqft

$1,600,000

20 Windemere PL, Grosse Pointe Farms MI, 48236

Price per sqft$280.16
Built in1985
Property size5,711 sqft
Property typeCondominium

Overview

Pending

Updated 9 days ago

Meticulously renovated for today's lifestyle, 20 Windemere Place offers unrivaled luxury, comfort, and the rare privilege of first-floor living. Situated just steps from the scenic waterfront of Lake Shore Drive in highly coveted Grosse Pointe Farms, this timeless residence features 3 bedrooms, 3 full baths, and 2 powder rooms. A stunning foyer establishes a tone of refined craftsmanship, offering sweeping sightlines into the gracious dining room, elegant living room, and private den. This sophistication extends to the home's striking curb appeal, highlighted by a new bluestone front porch, professionally designed landscaping, and architectural lighting. Behind the scenes, new gutters, a rebuilt chimney, perimeter security cameras, and a whole-house Generac generator ensure absolute peace of mind. Inside, every detail has been thoughtfully curated. New windows with custom interior shutters complement bespoke built-in bookcases, designer finishes, and gleaming hardwood flooring. Masterfully designed by The Blake Company-Mutschler Kitchens, the spectacular custom kitchen, with a water filtration system, serves as the true heart of the home, boasting an elevated ceiling, premium cabinetry, and a sophisticated center island perfect for both everyday living and entertaining. The first-floor laundry and main powder room have also been impeccably updated. The luxurious primary suite is a private sanctuary, complete with a custom tray ceiling, walk-in closet and bath with heated floor. The second bedroom has been updated by California Closets with premium storage and room for grandkids with built-in trundle bed. Additional high-end features include motorized woven window shades, a comprehensive security and water-monitoring alarm system for worry-free travel, upgraded braided stainless-steel plumbing lines, and a pristine epoxy-coated garage floor. A flawless extension of the main residence, the finished lower level offers expansive living and entertaining space, a full bath, and generous storage, providing endless flexi

$10,645/mo

Est. mortgage payment based on a $1,600,000 home price.

All estimates are provided by Luxury Presence for informational purposes only. Actual amounts may vary.

Additional information

MLS® ID
58050213855

Interior Features

Bedrooms
3
Bathrooms
5
Fireplace
Yes
Cooling
Yes
Heating
Yes
Basement
Yes

Exterior Features

Lot Size
0.13 Acres

Other Property Details

Taxes
$21,199
Tax Frequency
Annually
Association Fee Frequency
Quarterly
Garage
Yes


Courtesy of Sine & Monaghan LLC

All information deemed reliable but not guaranteed and should be independently verified. All properties are subject to prior sale, change or withdrawal. Neither listing broker(s) nor City Living Detroit shall be responsible for any typographical errors, misinformation, misprints and shall be held totally harmless. IDX information is provided exclusively for consumers' personal, non-commercial use and may not be used for any purpose other than to identify prospective properties consumers may be interested in purchasing.

Provided through IDX through Realcomp II LTD
Originating MLS:
©2026 Realcomp II LTD Shareholders 

Data last updated 1:27 AM UTC, 10/17/2026

Powered by Luxury Presence