2224 Burns ST
2224 Burns ST
2224 Burns ST
2224 Burns ST
2224 Burns ST
2224 Burns ST
2224 Burns ST
2224 Burns ST
2224 Burns ST
2224 Burns ST
2224 Burns ST
2224 Burns ST
2224 Burns ST
2224 Burns ST
2224 Burns ST
2224 Burns ST
2224 Burns ST
2224 Burns ST
2224 Burns ST
2224 Burns ST
2224 Burns ST
2224 Burns ST
2224 Burns ST
2224 Burns ST
2224 Burns ST
2224 Burns ST
2224 Burns ST
2224 Burns ST
2224 Burns ST
2224 Burns ST
2224 Burns ST
2224 Burns ST
2224 Burns ST
2224 Burns ST
2224 Burns ST
2224 Burns ST
2224 Burns ST
2224 Burns ST
2224 Burns ST
2224 Burns ST
2224 Burns ST
2224 Burns ST
2224 Burns ST
2224 Burns ST
2224 Burns ST
2224 Burns ST
2224 Burns ST
2224 Burns ST
2224 Burns ST
2224 Burns ST
2224 Burns ST
2224 Burns ST
2224 Burns ST
2224 Burns ST
2224 Burns ST
2224 Burns ST
2224 Burns ST
2224 Burns ST
2224 Burns ST
2224 Burns ST
2224 Burns ST
2224 Burns ST
2224 Burns ST
2224 Burns ST
2224 Burns ST
2224 Burns ST
2224 Burns ST
2224 Burns ST
2224 Burns ST
2224 Burns ST
2224 Burns ST
2224 Burns ST
2224 Burns ST
2224 Burns ST
2224 Burns ST
2224 Burns ST
2224 Burns ST
2224 Burns ST
2224 Burns ST
2224 Burns ST
2224 Burns ST
2224 Burns ST
2224 Burns ST
2224 Burns ST
SEE ALL PHOTOS
2224 Burns ST
2224 Burns ST
2224 Burns ST
2224 Burns ST
2224 Burns ST
2224 Burns ST
2224 Burns ST
2224 Burns ST
2224 Burns ST
2224 Burns ST
2224 Burns ST
2224 Burns ST
2224 Burns ST
2224 Burns ST
2224 Burns ST
2224 Burns ST
2224 Burns ST
2224 Burns ST
2224 Burns ST
2224 Burns ST
2224 Burns ST
2224 Burns ST
2224 Burns ST
2224 Burns ST
2224 Burns ST
2224 Burns ST
2224 Burns ST
2224 Burns ST
2224 Burns ST
2224 Burns ST
2224 Burns ST
2224 Burns ST
2224 Burns ST
2224 Burns ST
2224 Burns ST
2224 Burns ST
2224 Burns ST
2224 Burns ST
2224 Burns ST
2224 Burns ST
2224 Burns ST
2224 Burns ST
2224 Burns ST
2224 Burns ST
2224 Burns ST
2224 Burns ST
2224 Burns ST
2224 Burns ST
2224 Burns ST
2224 Burns ST
2224 Burns ST
2224 Burns ST
2224 Burns ST
2224 Burns ST
2224 Burns ST
2224 Burns ST
2224 Burns ST
2224 Burns ST
2224 Burns ST
2224 Burns ST
2224 Burns ST
2224 Burns ST
2224 Burns ST
2224 Burns ST
2224 Burns ST
2224 Burns ST
2224 Burns ST
2224 Burns ST
2224 Burns ST
2224 Burns ST
2224 Burns ST
2224 Burns ST
2224 Burns ST
2224 Burns ST
2224 Burns ST
2224 Burns ST
2224 Burns ST
2224 Burns ST
2224 Burns ST
2224 Burns ST
2224 Burns ST
2224 Burns ST
2224 Burns ST
2224 Burns ST
For Sale

2224 Burns ST

2224 Burns ST, Detroit, MI 48214

$950,000
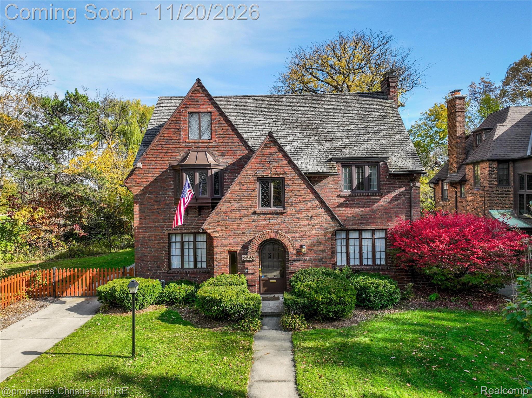
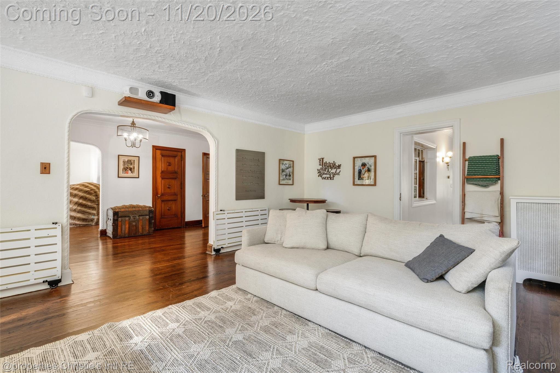
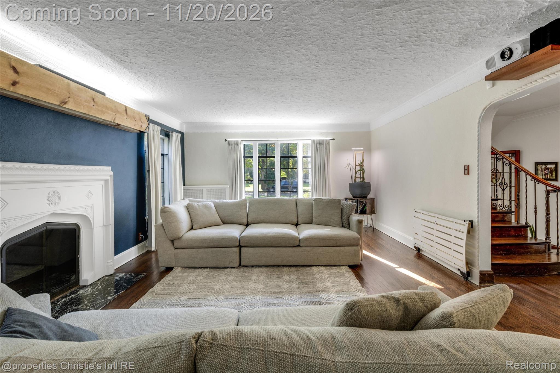
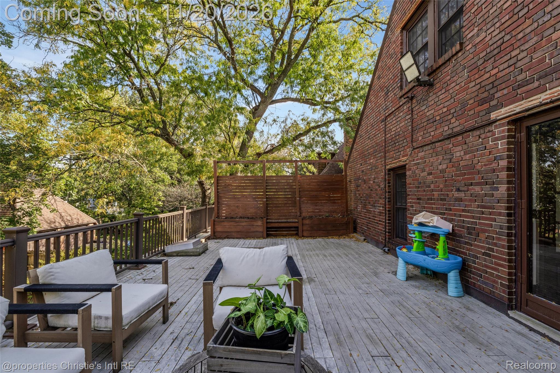
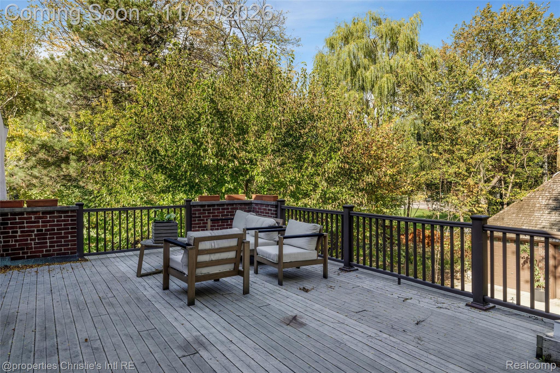
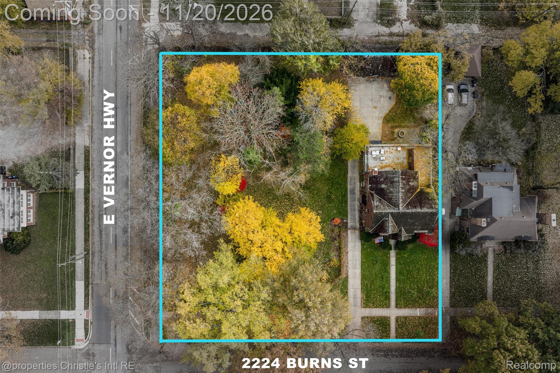
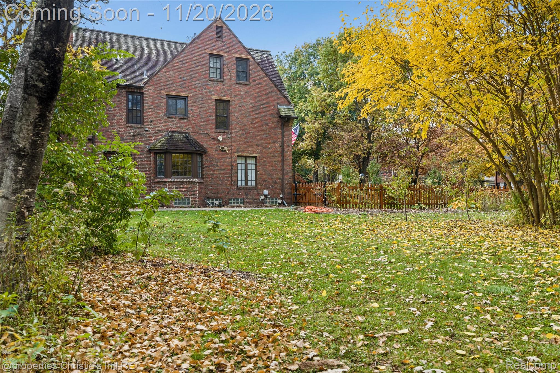
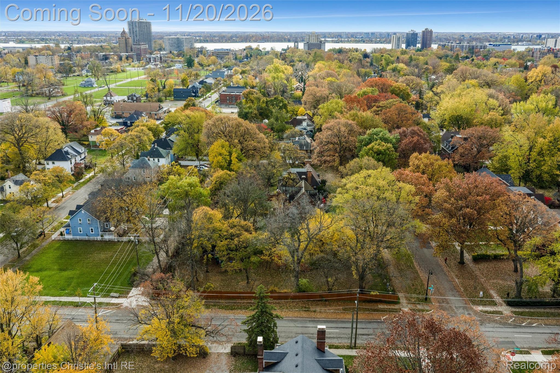
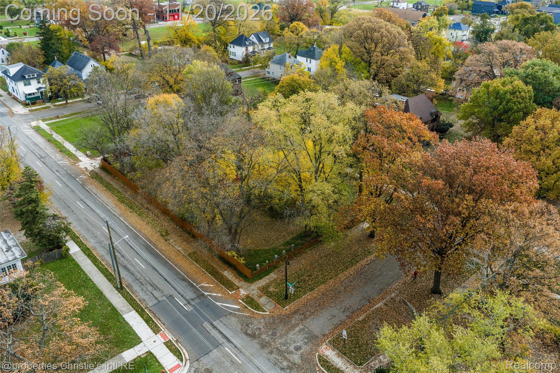
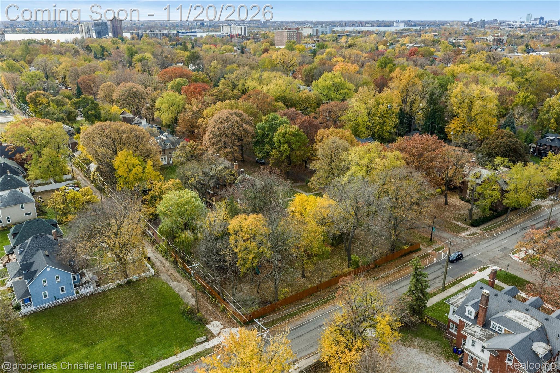
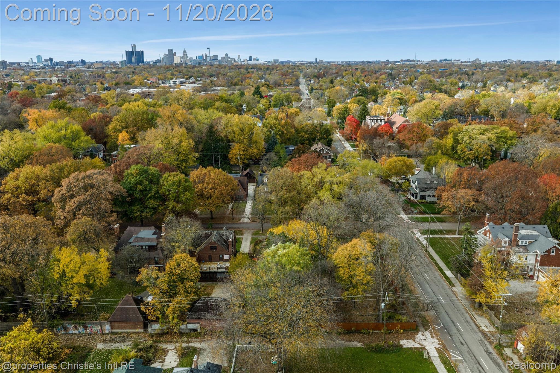
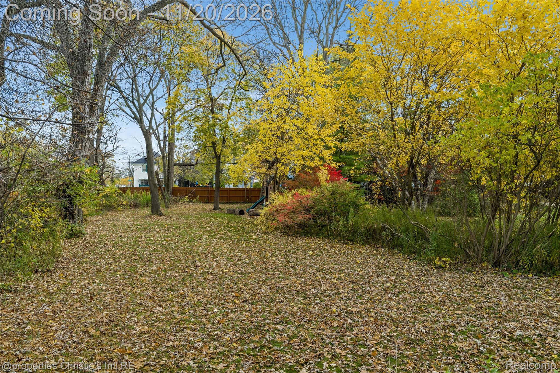
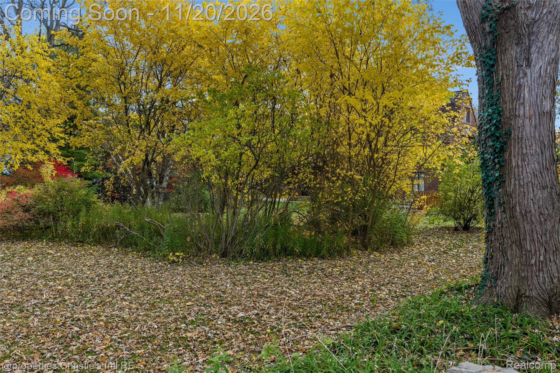
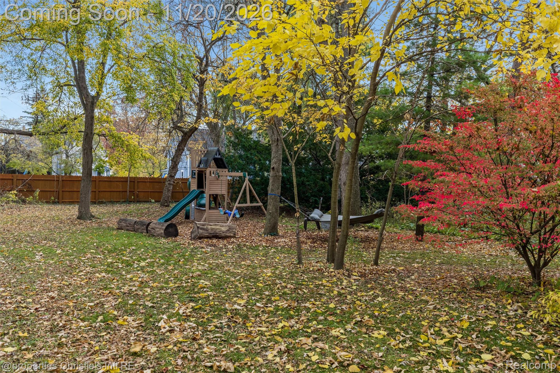
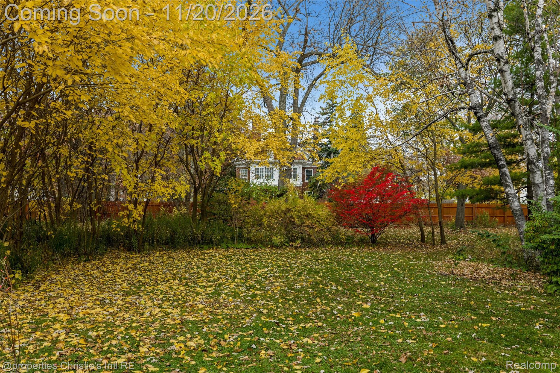
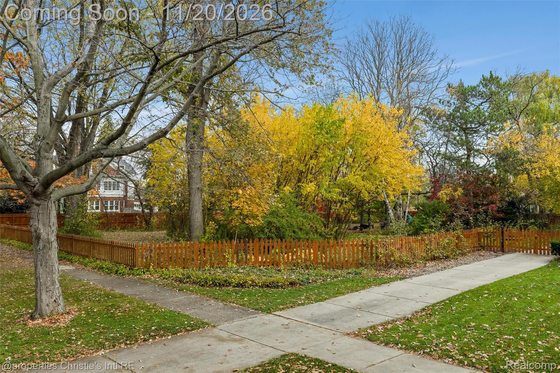
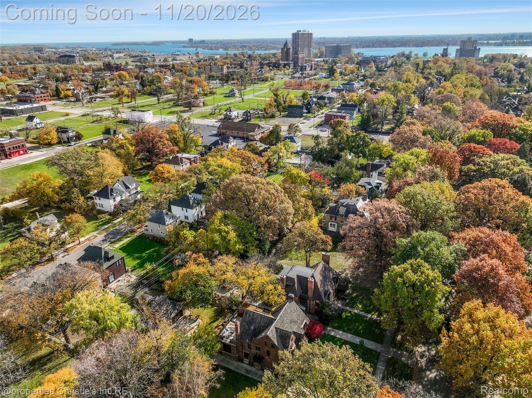
Set on a private, tree-lined corner lot of nearly three-quarters of an acre in Historic Indian Village, this 1927 brick Tudor pairs timeless character with thoughtful updates. Behind a picket fence, mature trees and an open lawn create a rare expanse of green space in the city.

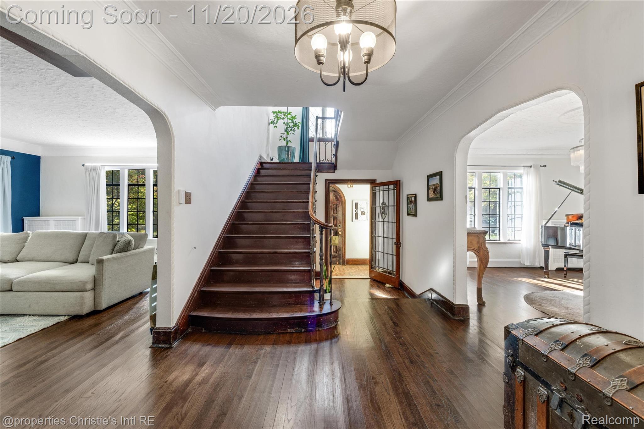
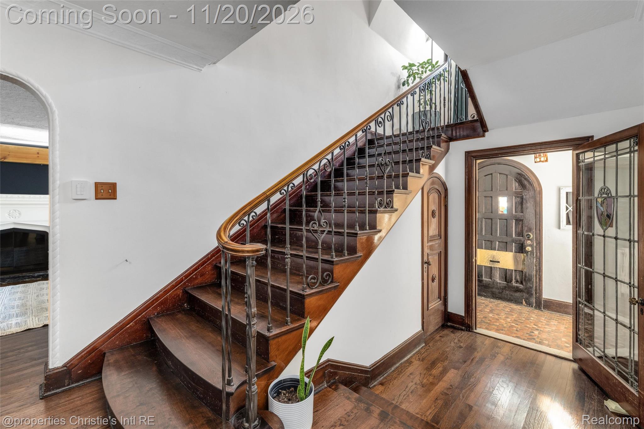
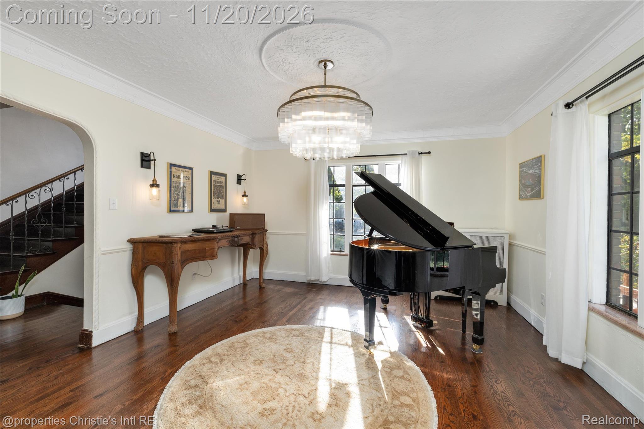
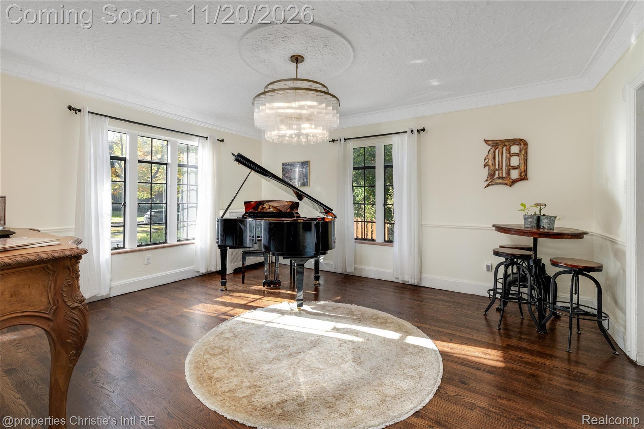
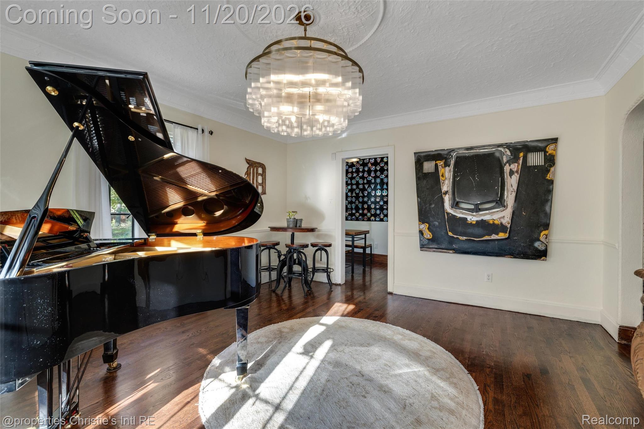
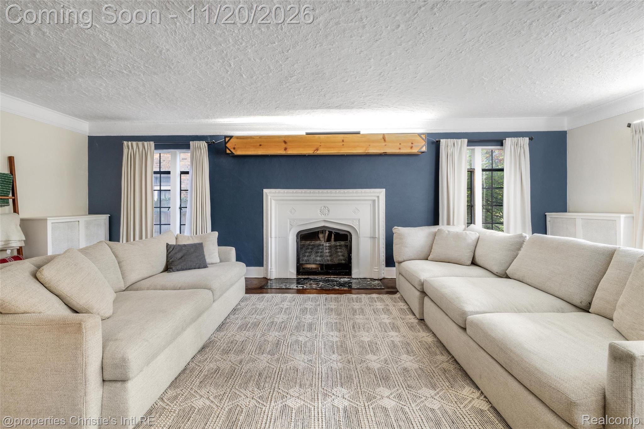
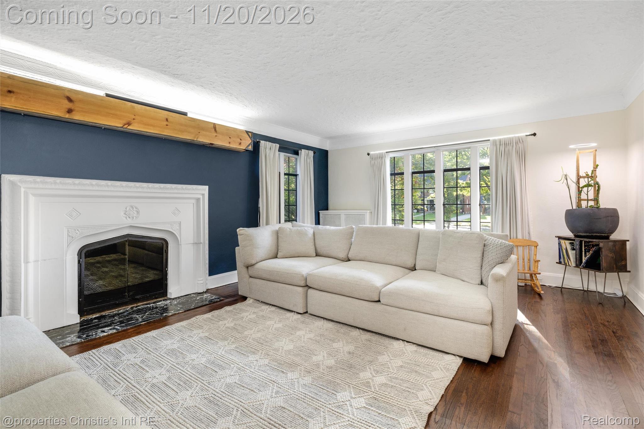
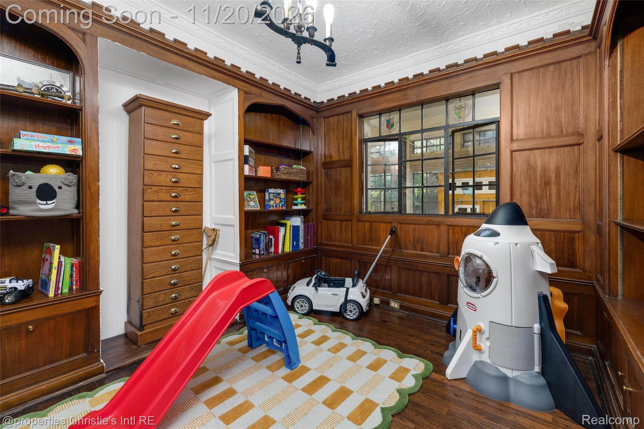
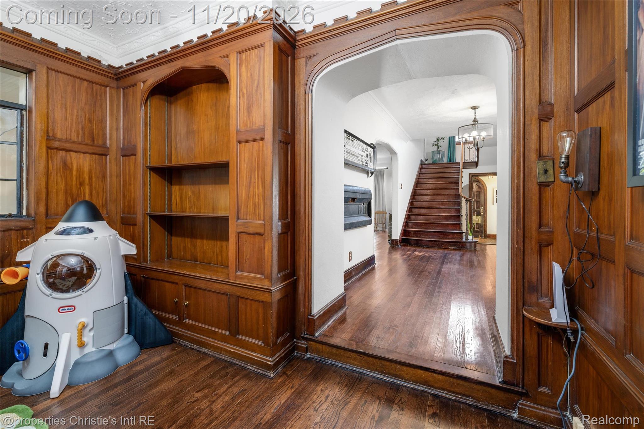
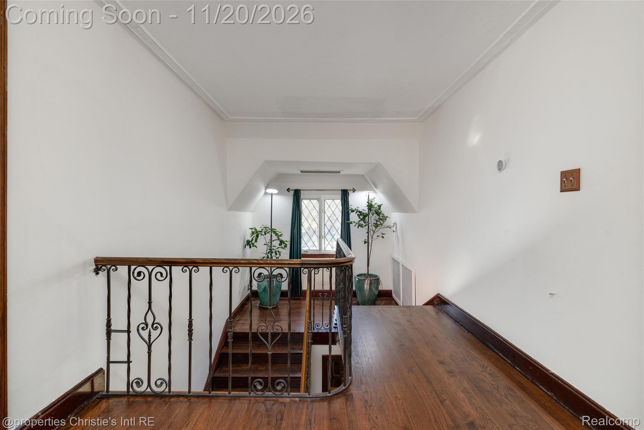
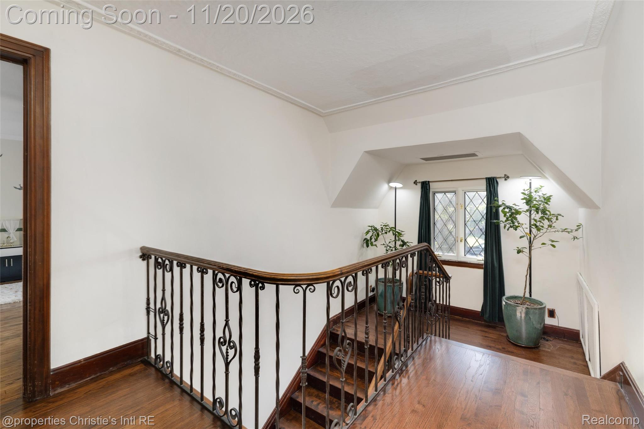
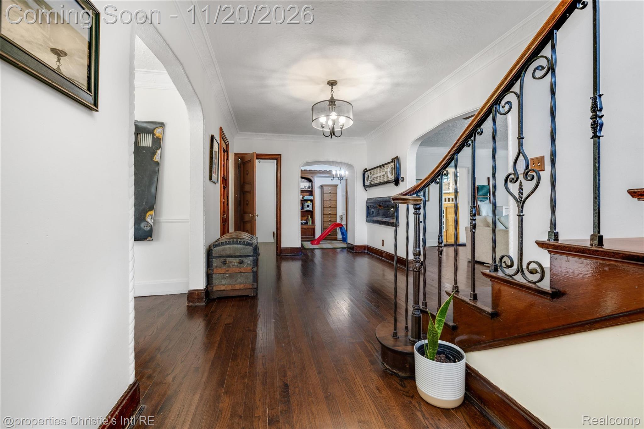
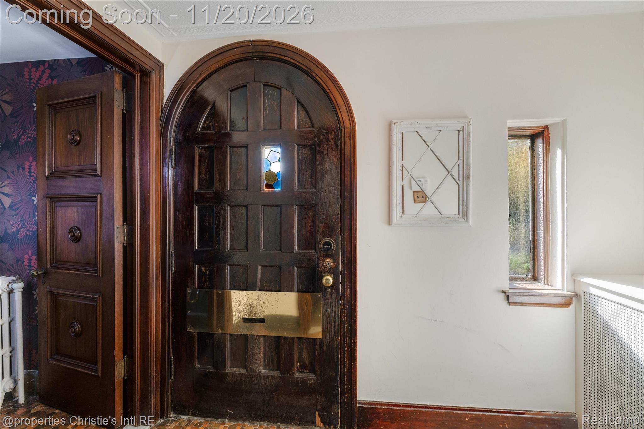
Leaded-glass windows and an arched front door welcome you into a gracious foyer with a sweeping curved staircase. Classic architectural details shine throughout the main level, from arched doorways to a wood-paneled library lined with built-ins. The sunlit formal dining room, crowned by a statement chandelier, now serves as a music room and could also work beautifully as a home office, playroom, or setting for formal dinners.

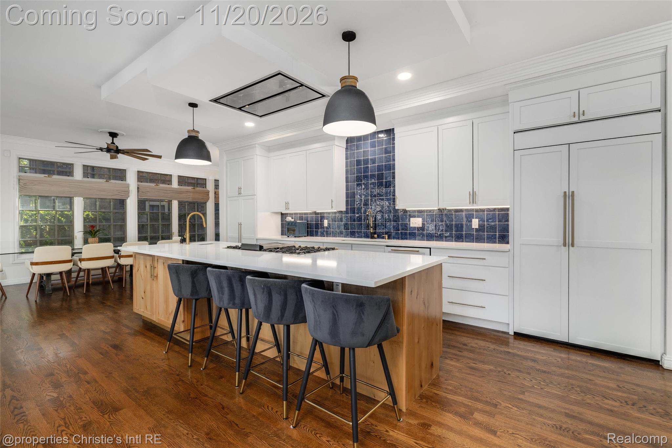
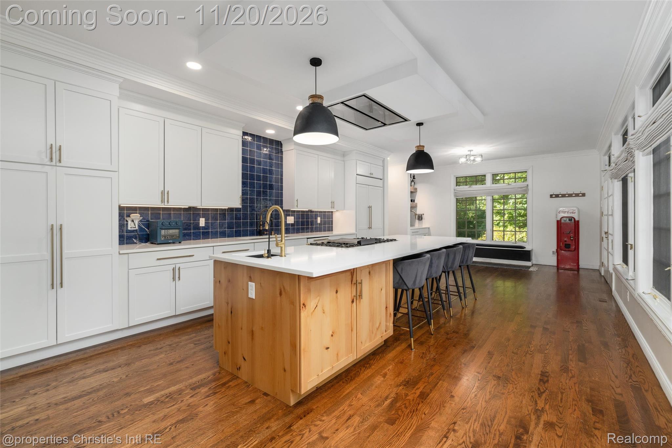
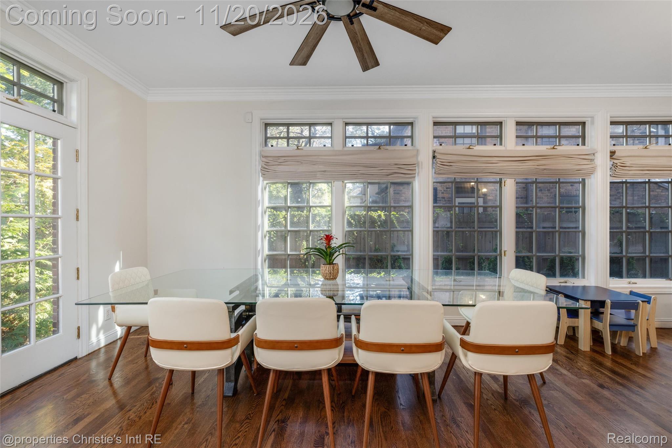
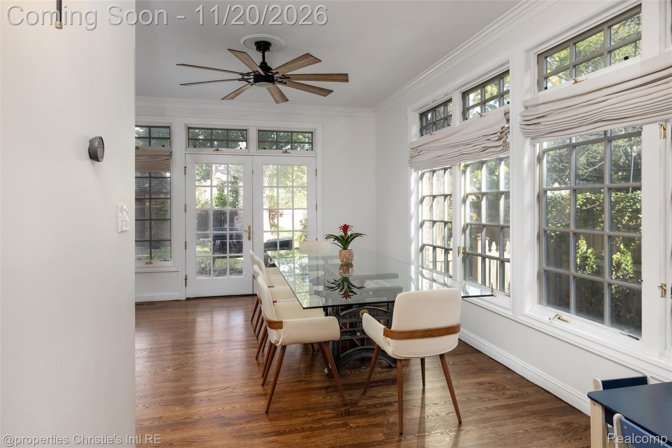
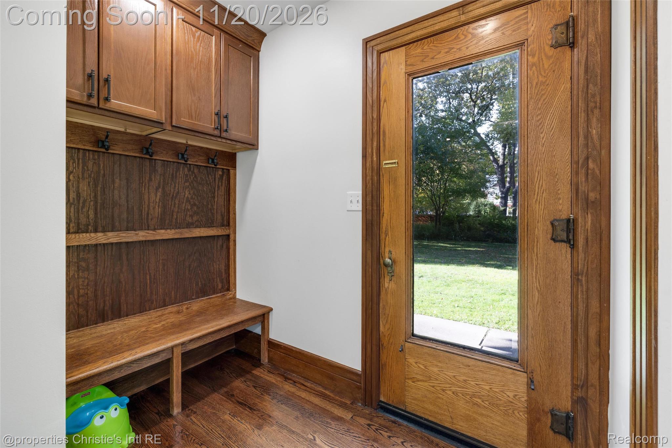
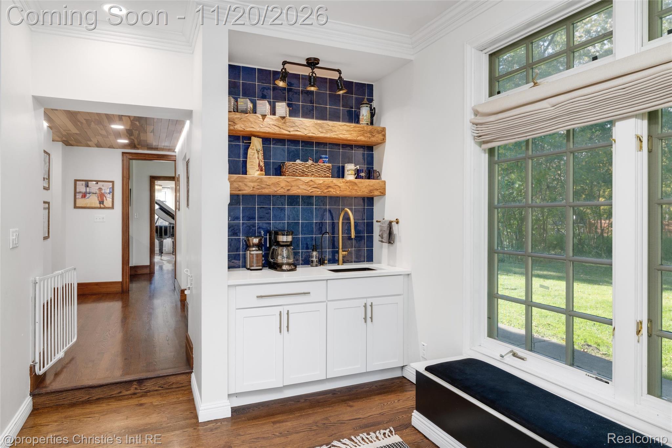
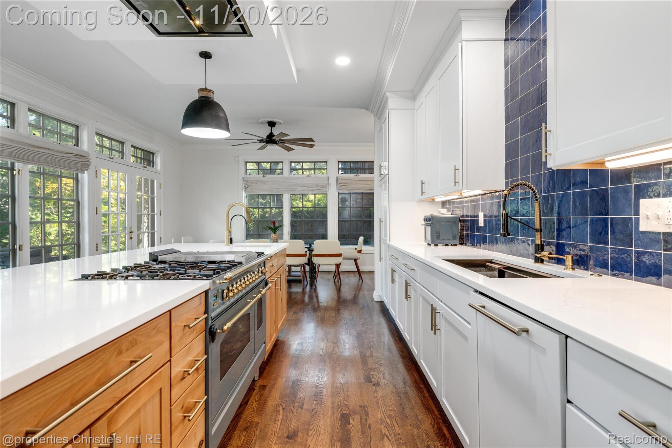
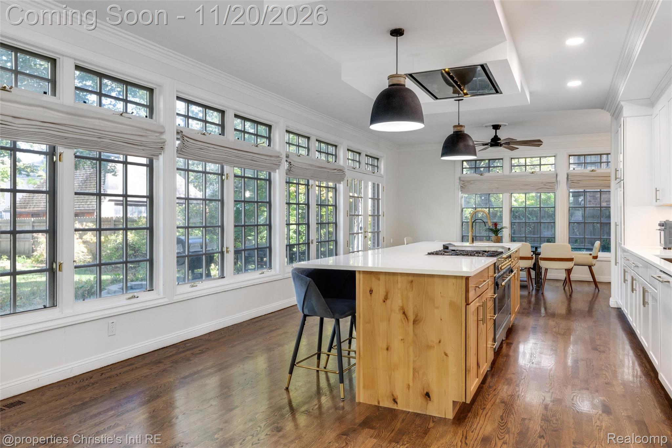
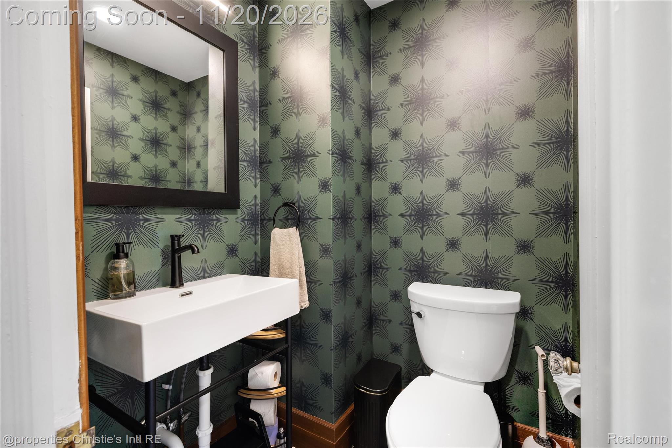
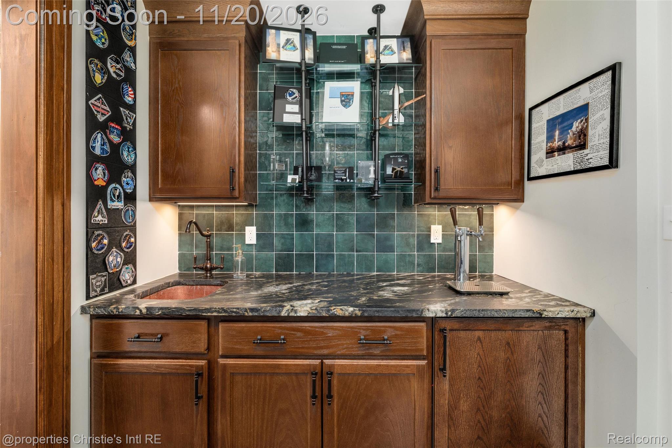
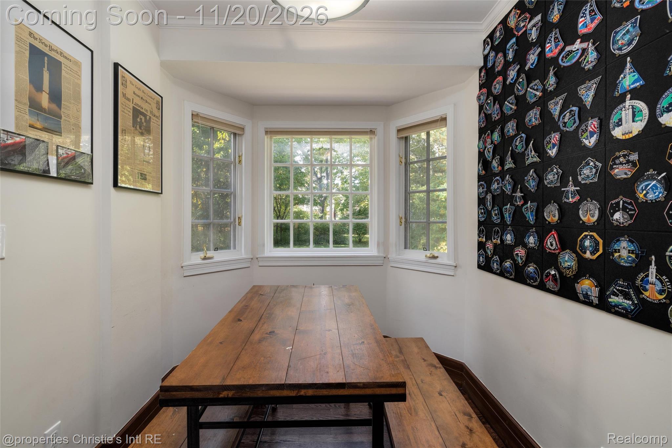
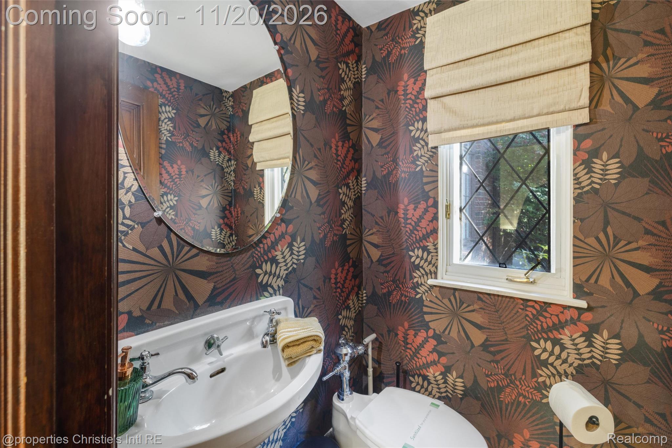
The heart of the home is the fully renovated kitchen, where tall windows and transoms fill the room with natural light from morning to evening. A long quartz island, chef-grade appliances, and a coffee bar with a window seat make it a natural gathering spot. The kitchen flows into the breakfast area, butler's pantry, and a new pub with its own tap, making entertaining effortless. A new mudroom adds built-in storage and a second half bath to the main floor.

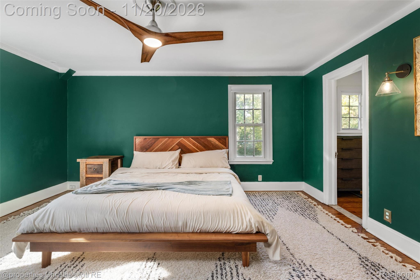
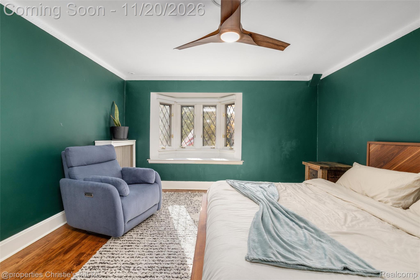
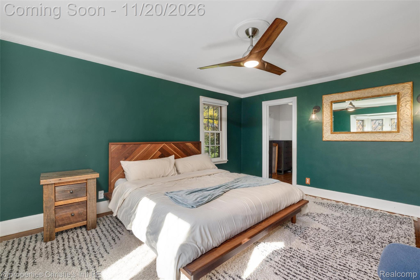
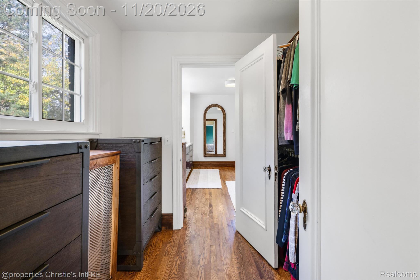
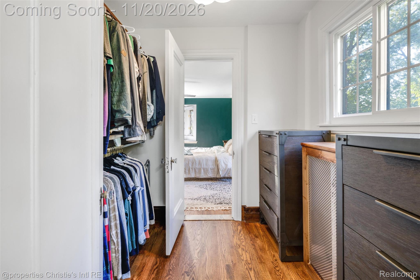
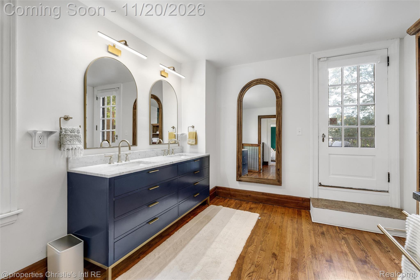
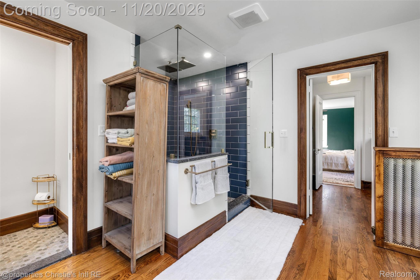
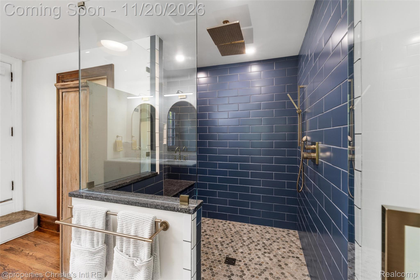
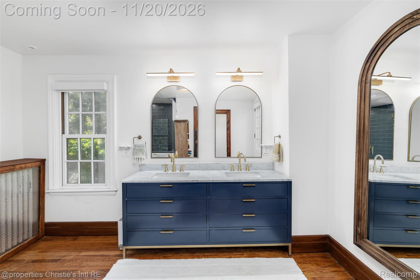
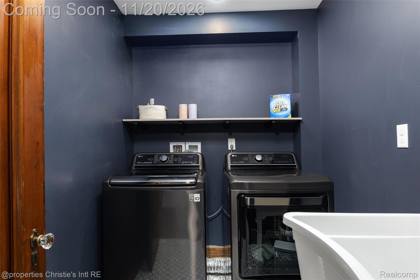
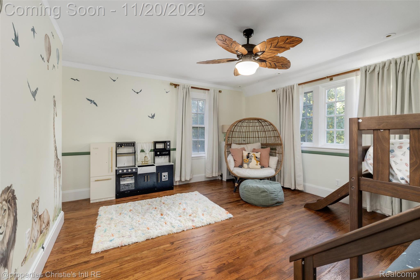
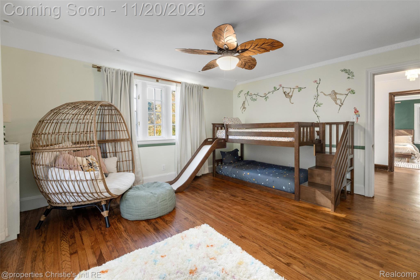
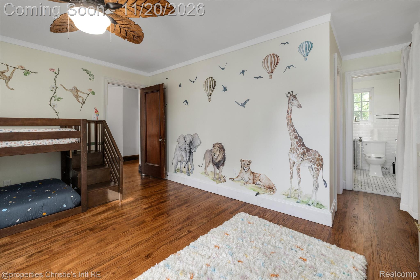
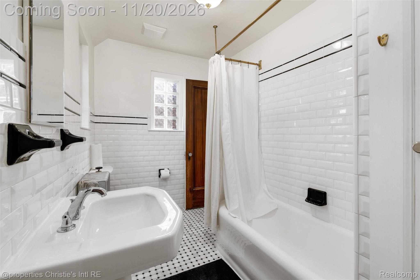
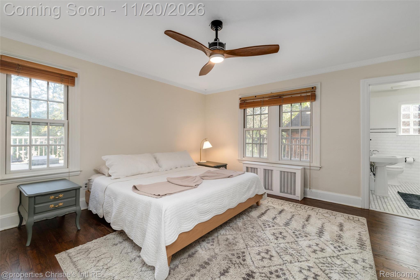
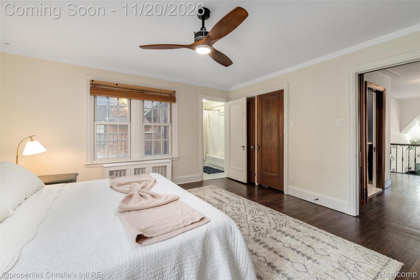
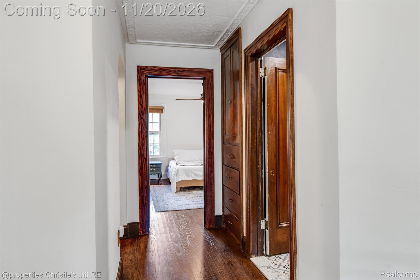
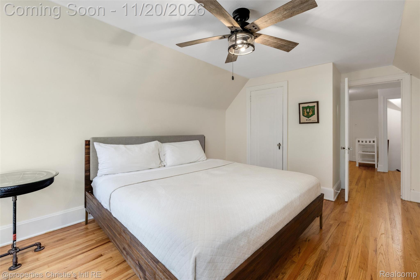
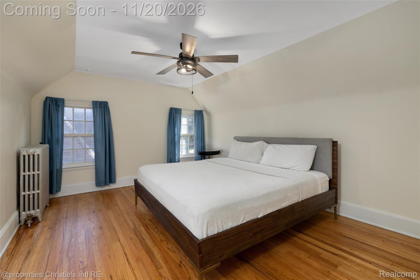
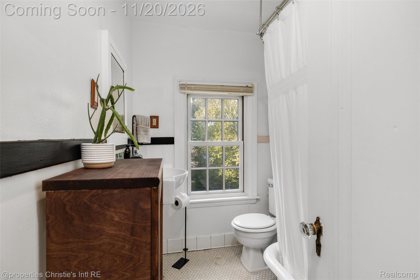
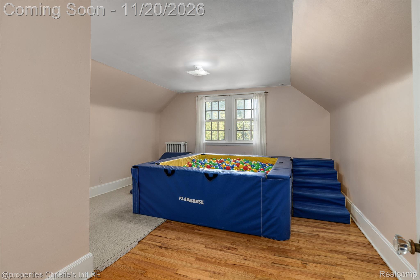
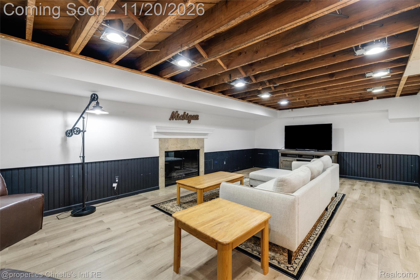
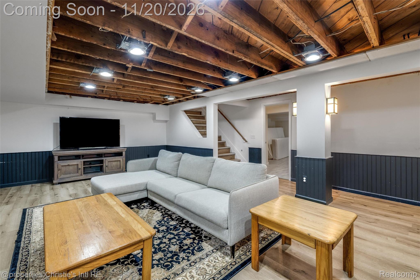
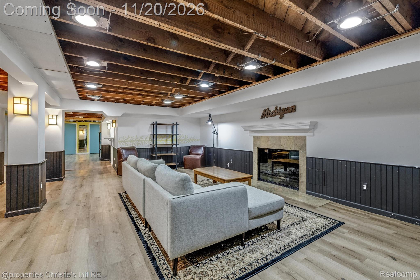
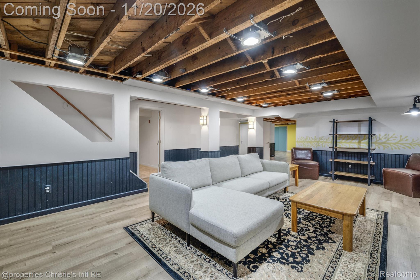
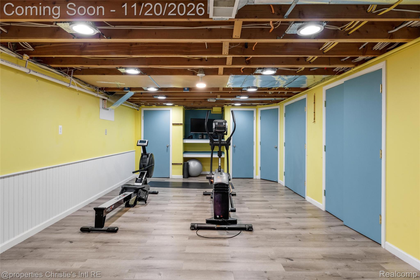
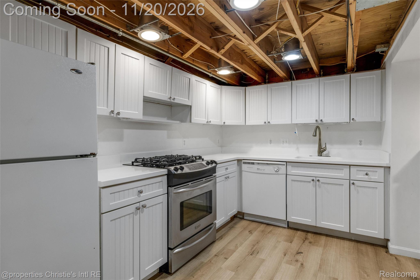
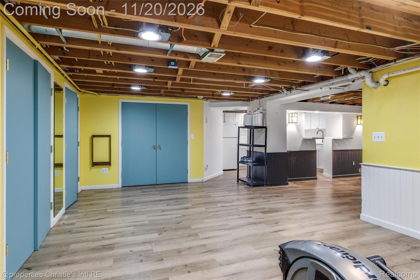
Upstairs, the primary suite offers a retreat with a new walk-in closet and spa-inspired bath featuring an oversized shower and dual rainheads. A second-floor laundry, four additional bedrooms across the second and third floors, and a finished lower level with space to play, work, or host complete the home. As part of the sale, the seller is installing a brand-new cedar shake roof on the house and garage.

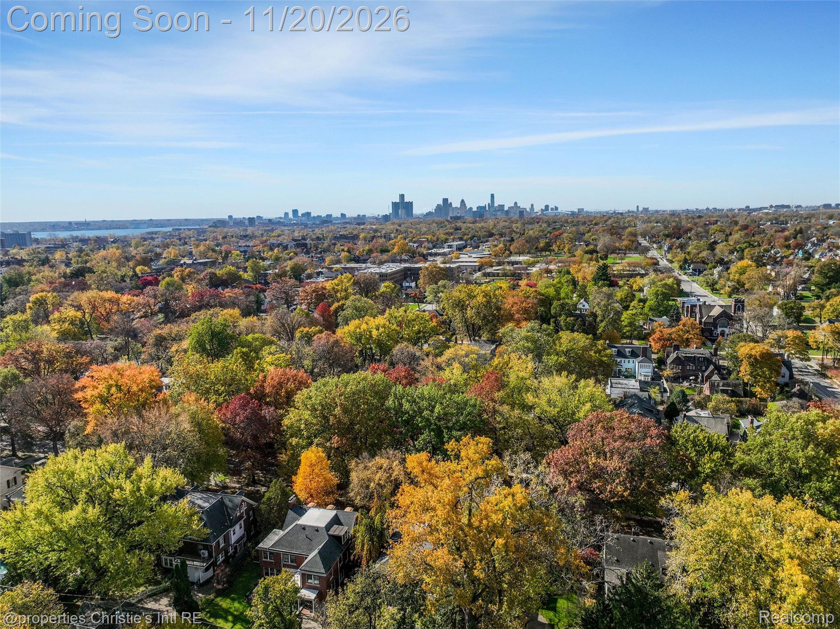
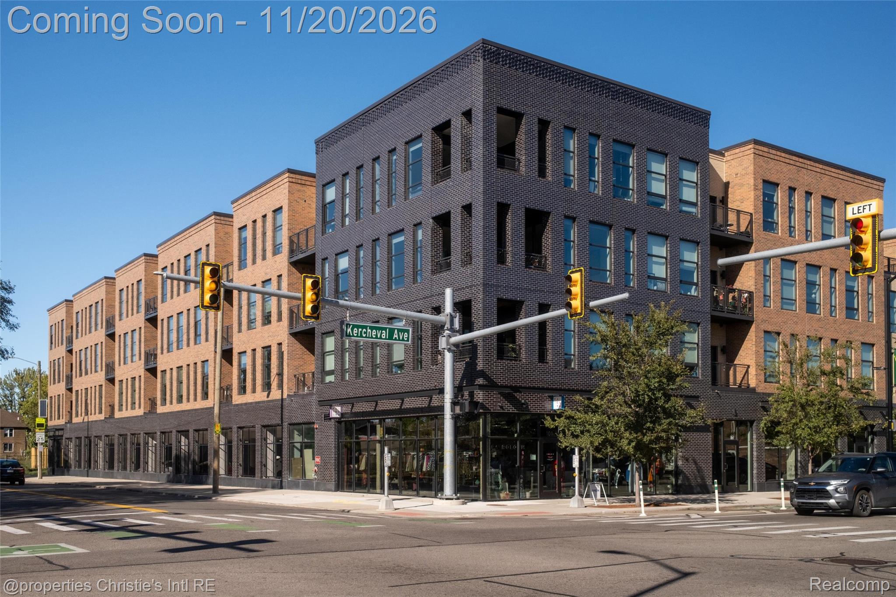
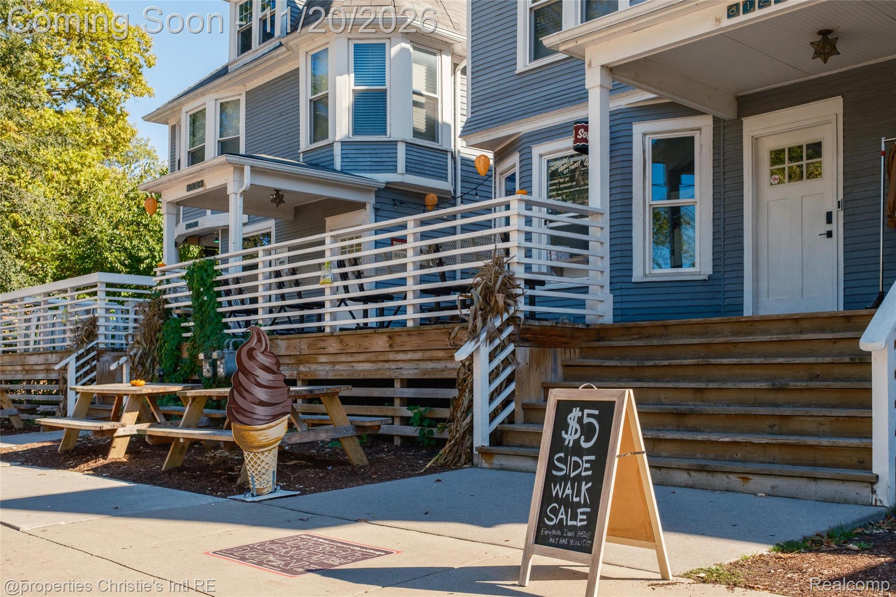
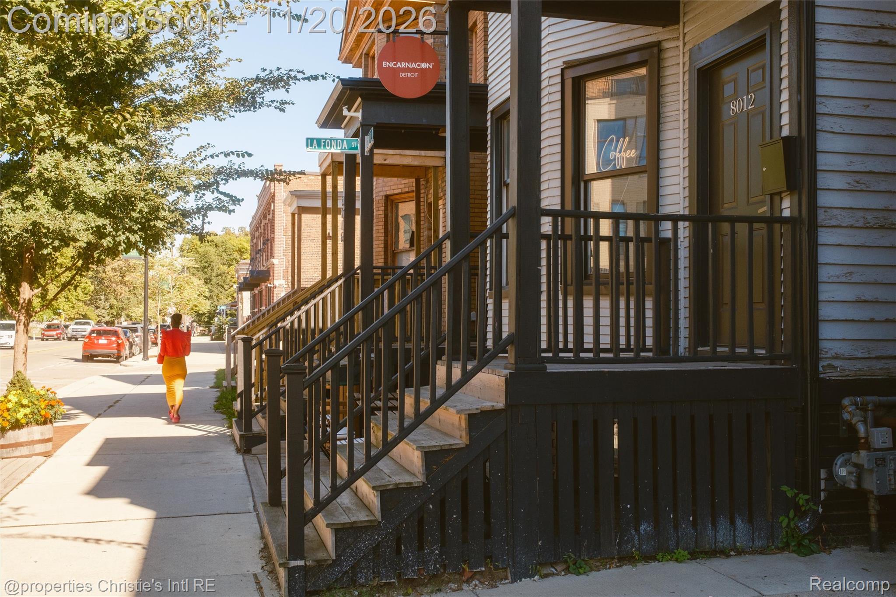
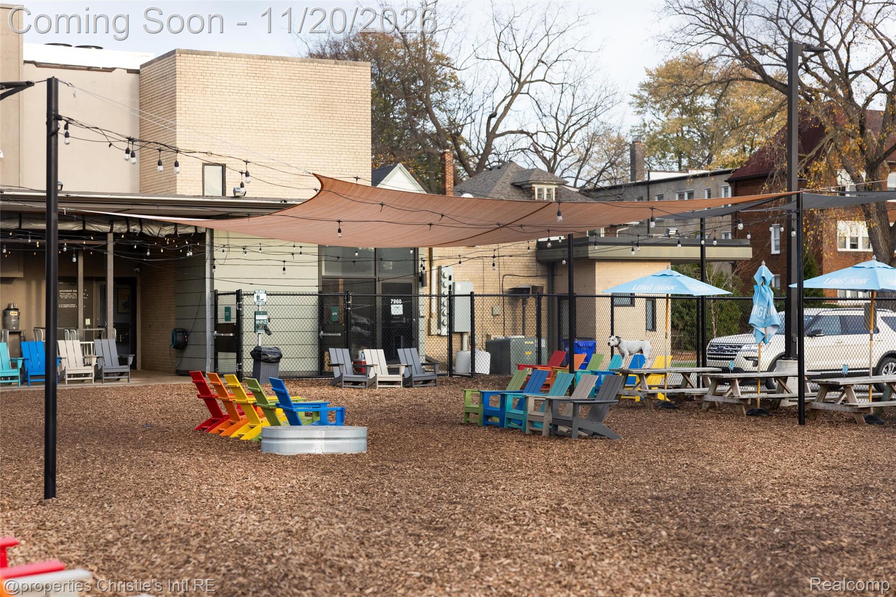
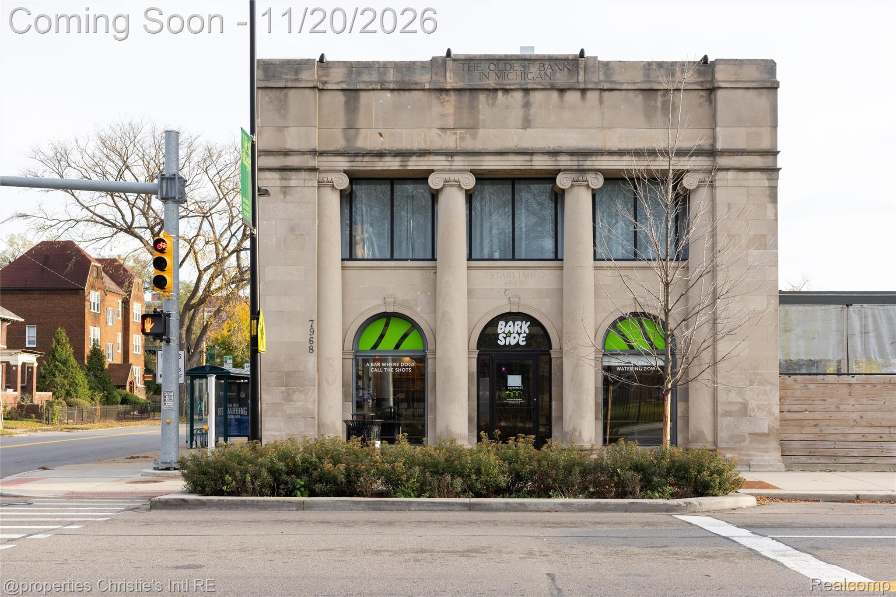
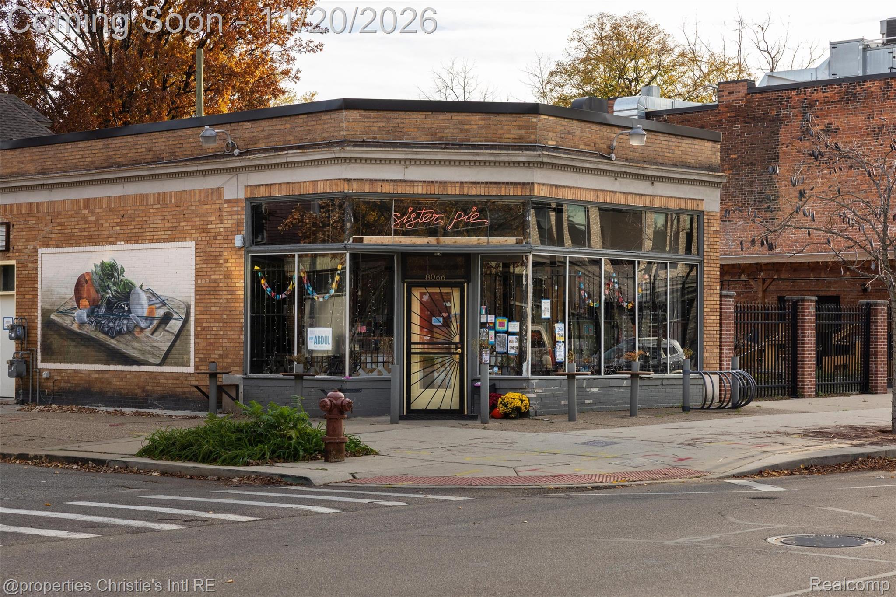
Designated a historic district in 1971, Indian Village is known for its architect-designed homes, gas lamps, and tight-knit community. The home is just moments from the cafés, restaurants, galleries, and boutiques of West Village and Little Village, with downtown, the RiverWalk, and Belle Isle only minutes away. Qualifies for the NEZ-H property tax abatement.

5
beds

6
baths

6,425 Sq.Ft. LIVING AREA

0.73 Acres lot

Austin Black II

Austin Black II

Features & Amenities

Interior

  • total bedrooms5
  • Total bathrooms6
  • full bathrooms4
  • half bathrooms2
  • Laundry room Electric Dryer Hookup, Gas Dryer Hookup, Laundry Room
  • Fireplace Basement, Living Room, Wood Burning
  • APPLIANCES Built In Refrigerator, Dishwasher, Dryer, Free Standing Gas Range, Free Standing Refrigerator, Range Hood, Washer
  • other interior Features Entrance Foyer, Programmable Thermostat

Area & Lot

  • Status For Sale
  • Living Area6,425 Sq.Ft.
  • Lot Area0.73 Acres
  • MLS® ID20261090634
  • TypeResidential
  • YEAR BUILT1927
  • Architecture StylesHistoric, Tudor
  • School DistrictDetroit

Exterior

  • STORIES3
  • Garage Space3.0
  • water SourcePublic
  • utilitiesAbove Ground Utilities, Cable Available
  • PoolNone
  • roofWood
  • lot featuresCorner Lot, Sprinklers
  • parkingThree Car Garage, Detached, Driveway, Electricityin Garage, Garage Door Opener
  • HEAT TYPEHot Water, Natural Gas
  • AIR CONDITIONINGCeiling Fans, Central Air
  • sewerPublic Sewer
  • SubstructureBasement, Block, Brick Mortar
  • security FeaturesSecurity System Owned
  • other exterior FeaturesBalcony

Financial

  • Sales Price$950,000
  • Real Estate Tax $11,805/yr
image

Schedule a Showing

We would love to show you our beautiful property. Please select your preferred date and time below. An agent will be in touch shortly to confirm your appointment.

Schedule a Showing

We would love to show you our beautiful property. Please select your preferred date and time below. An agent will be in touch shortly to confirm your appointment.

Thank you for your interest in 2224 Burns ST, Detroit, MI 48214. We are reviewing your request and will be in touch shortly!

Mortgage Calculator

Estimate your monthly mortgage payment, including the principal and interest, property taxes, and HOA. Adjust the values to generate a more accurate rate.

All estimates are provided for informational purposes only. Actual amounts may vary.
$0,000 Your Payment 20 15 65
$0,000 Your Payment

WORK WITH OUR TEAM

Insightful local knowledge and extensive expertise. We look forward to earning your family’s trust and leveraging our success for your benefit for generations to come.

Follow Us on Instagram