5151 Avery 18
5151 Avery 18
5151 Avery 18
5151 Avery 18
5151 Avery 18
5151 Avery 18
5151 Avery 18
5151 Avery 18
5151 Avery 18
5151 Avery 18
5151 Avery 18
5151 Avery 18
5151 Avery 18
5151 Avery 18
5151 Avery 18
5151 Avery 18
5151 Avery 18
5151 Avery 18
5151 Avery 18
5151 Avery 18
5151 Avery 18
5151 Avery 18
5151 Avery 18
5151 Avery 18
5151 Avery 18
5151 Avery 18
5151 Avery 18
5151 Avery 18
5151 Avery 18
5151 Avery 18
5151 Avery 18
5151 Avery 18
5151 Avery 18
5151 Avery 18
5151 Avery 18
SEE ALL PHOTOS
5151 Avery 18
5151 Avery 18
5151 Avery 18
5151 Avery 18
5151 Avery 18
5151 Avery 18
5151 Avery 18
5151 Avery 18
5151 Avery 18
5151 Avery 18
5151 Avery 18
5151 Avery 18
5151 Avery 18
5151 Avery 18
5151 Avery 18
5151 Avery 18
5151 Avery 18
5151 Avery 18
5151 Avery 18
5151 Avery 18
5151 Avery 18
5151 Avery 18
5151 Avery 18
5151 Avery 18
5151 Avery 18
5151 Avery 18
5151 Avery 18
5151 Avery 18
5151 Avery 18
5151 Avery 18
5151 Avery 18
5151 Avery 18
5151 Avery 18
5151 Avery 18
5151 Avery 18
For Sale

5151 Avery 18

5151 Avery 18, Detroit City, MI 48208

$380,000
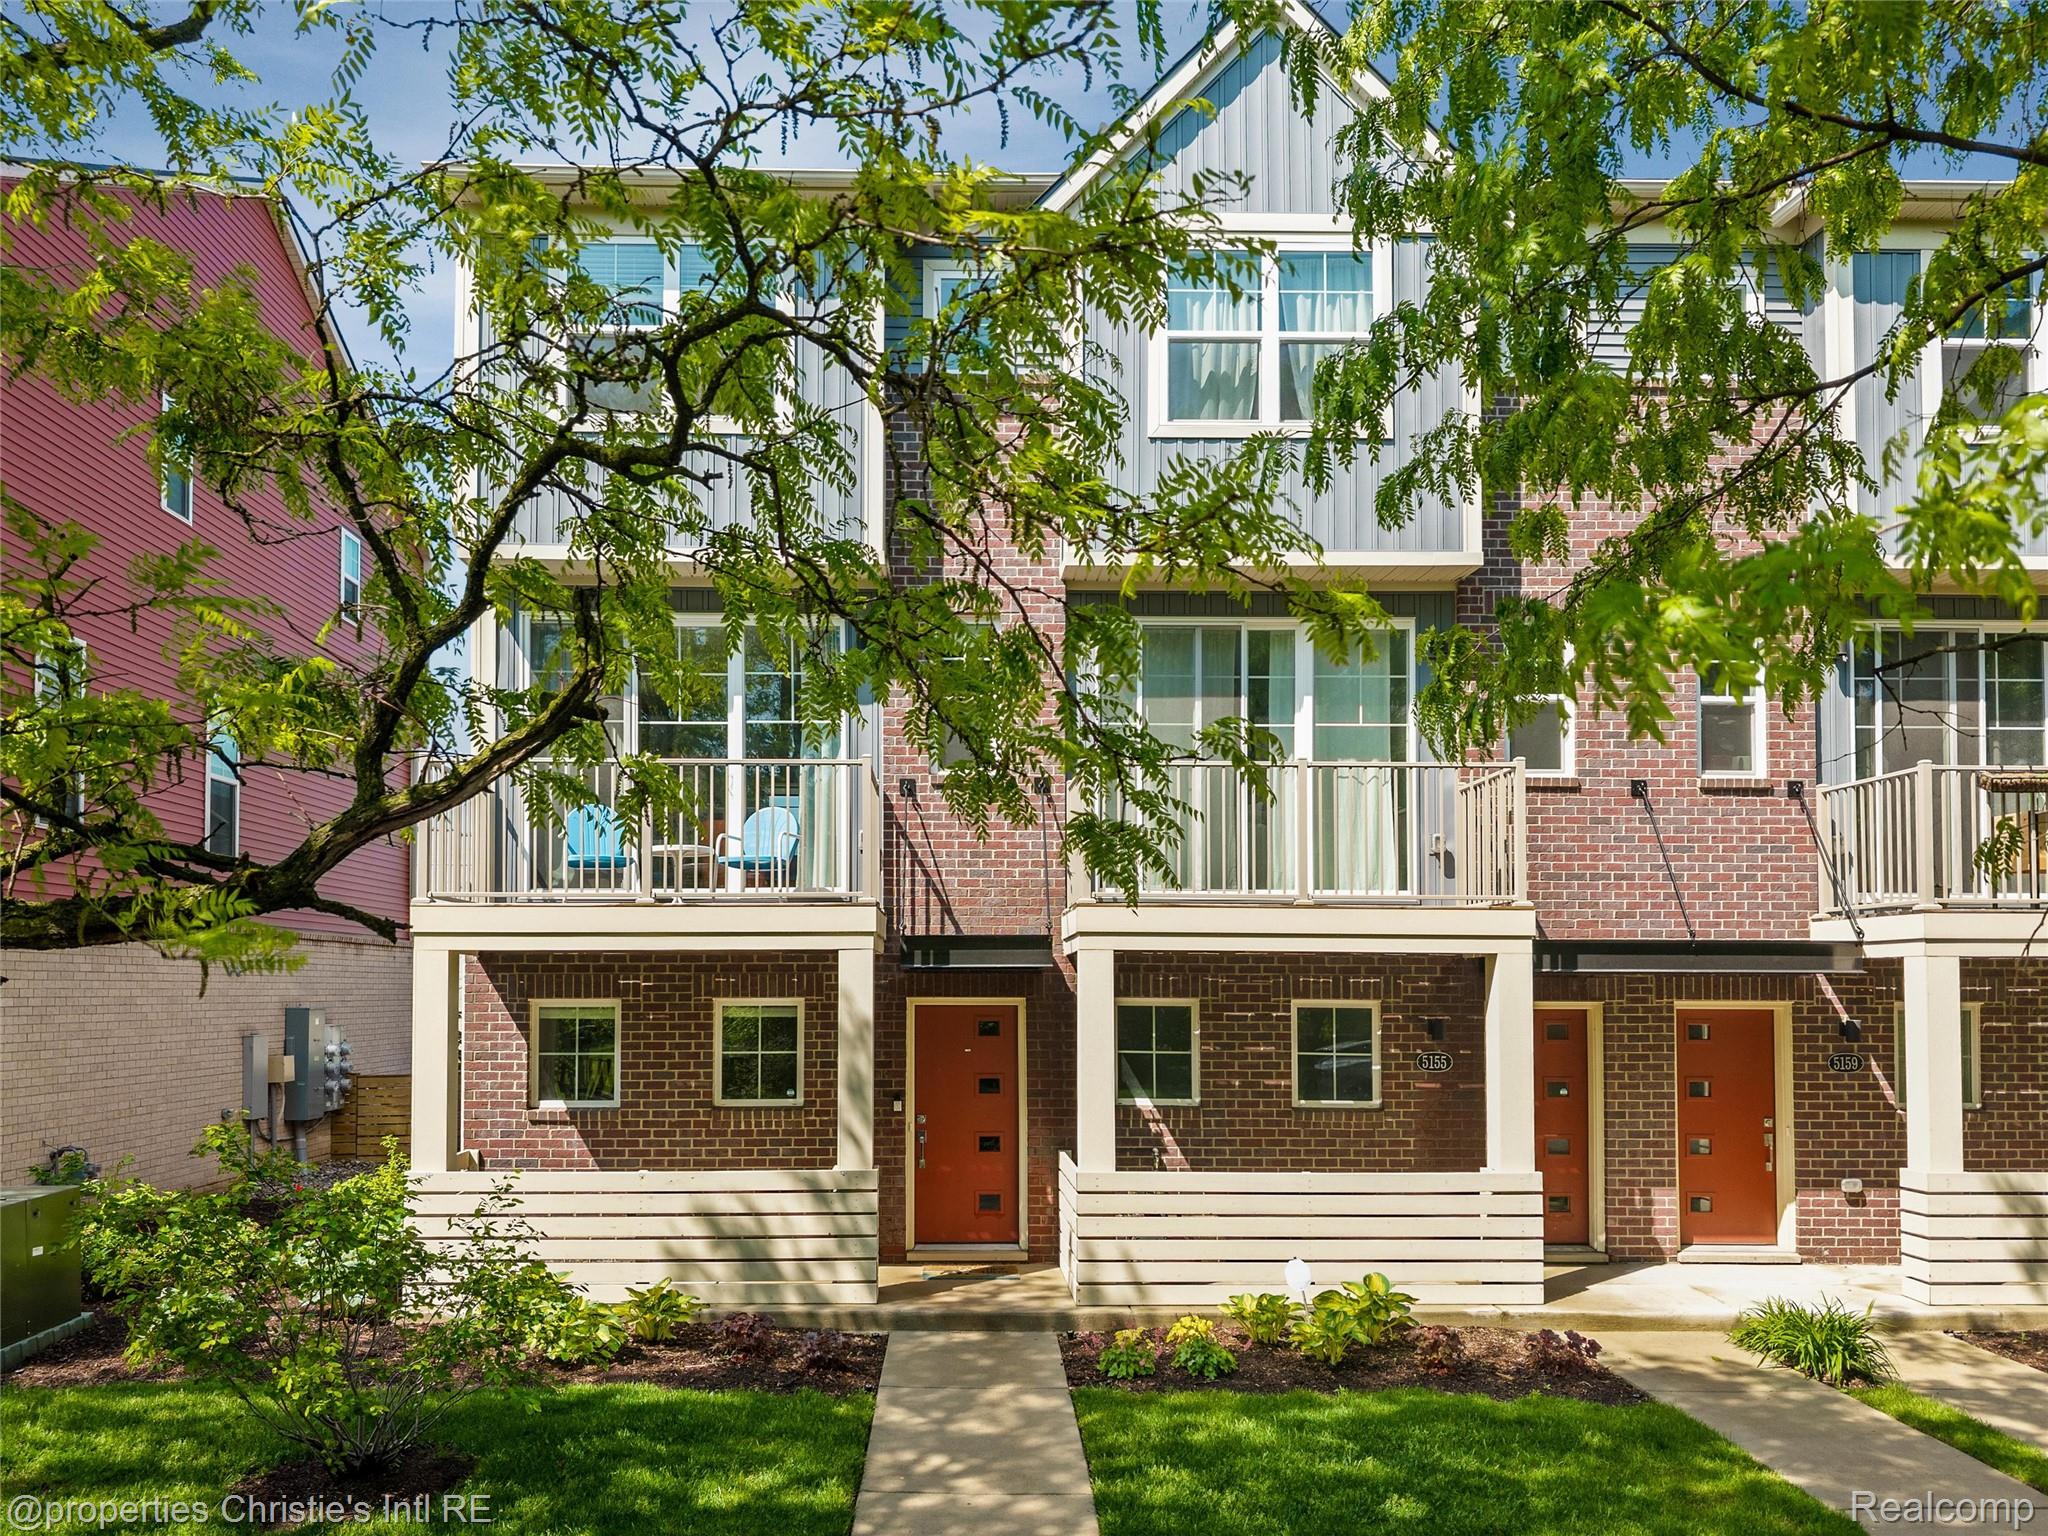
Welcome to 5151 Avery -- a stunning 2023-built Woodbridge condo offered by its original owner. From the moment you step inside, soaring 9-foot ceilings, oversized windows, and an open-concept layout flood the space with natural light and a sense of ease.
The main living level features an electric fireplace, luxury vinyl plank flooring, and a kitchen appointed with GE stainless steel appliances, quartz countertops, and a large pantry. A private balcony off the living room is the perfect perch for morning coffee or evening unwinding. The flexible bonus room on the first floor opens to a ground-level patio and adapts easily to a home office, gym, or creative space.
Both bedrooms are generously sized with ensuite bathrooms. The main suite includes a walk-in closet with its own window for added light, while the second bedroom offers two dedicated closets. Bedroom-level laundry adds everyday convenience, and the attached garage includes an EV charging outlet.
Built for efficiency -- the 96% high-efficiency HVAC system with humidifier keeps utility costs low year-round. With 12 remaining years on the NEZ tax abatement, your savings extend well beyond move-in day.
Located in the heart of Woodbridge, you're within walking distance of Wayne State University and neighborhood dining, and within 2 miles of both the Detroit Medical Center and Henry Ford Health System. Pet-friendly community. Move-in ready.

2
beds

3
baths

1,331 Sq.Ft. LIVING AREA

Austin Black II

Austin Black II

Features & Amenities

Interior

  • total bedrooms2
  • Total bathrooms3
  • full bathrooms2
  • half bathroom1
  • Fireplace Electric, Living Room
  • APPLIANCES Dishwasher, Disposal, Dryer, Free-Standing Gas Range, Free-Standing Refrigerator, Microwave, Stainless Steel Appliance(s), Washer

Area & Lot

  • Status For Sale
  • Living Area1,331 Sq.Ft.
  • MLS® ID20261038316
  • TypeCondo
  • YEAR BUILT2023
  • Architecture StylesTownhouse
  • School DistrictDetroit

Exterior

  • Garage Space1.0
  • water SourcePublic
  • utilitiesCable Available, Underground Utilities
  • roofAsphalt
  • parkingAttached, Direct Access, Garage Door Opener, Garage Faces Rear
  • HEAT TYPEForced Air, Natural Gas
  • AIR CONDITIONINGCentral Air
  • sewerPublic Sewer
  • SubstructureSlab

Financial

  • Sales Price$380,000
  • Real Estate Tax $6,138/yr
  • HOA $285/mo
image

Schedule a Showing

We would love to show you our beautiful property. Please select your preferred date and time below. An agent will be in touch shortly to confirm your appointment.

Schedule a Showing

We would love to show you our beautiful property. Please select your preferred date and time below. An agent will be in touch shortly to confirm your appointment.

Thank you for your interest in 5151 Avery 18, Detroit City, MI 48208. We are reviewing your request and will be in touch shortly!

Mortgage Calculator

Estimate your monthly mortgage payment, including the principal and interest, property taxes, and HOA. Adjust the values to generate a more accurate rate.

All estimates are provided for informational purposes only. Actual amounts may vary.
$0,000 Your Payment 20 15 65
$0,000 Your Payment

WORK WITH OUR TEAM

Insightful local knowledge and extensive expertise. We look forward to earning your family’s trust and leveraging our success for your benefit for generations to come.

Follow Us on Instagram